TARQUINIA / 1.5 KM FROM TOWN · 3 KM FROM THE SEA
The light.
The landscape.
Your time.
A detached villa approximately 1.5 km from town and 3 km from the sea, set in 38,000 m² of grounds. Room to enjoy the outdoors and spaces made for sharing.
TARQUINIA · SPACE, NATURE AND COMFORT
PRESENTED BY MEDIA-REA home to enjoy.
A world of your own.
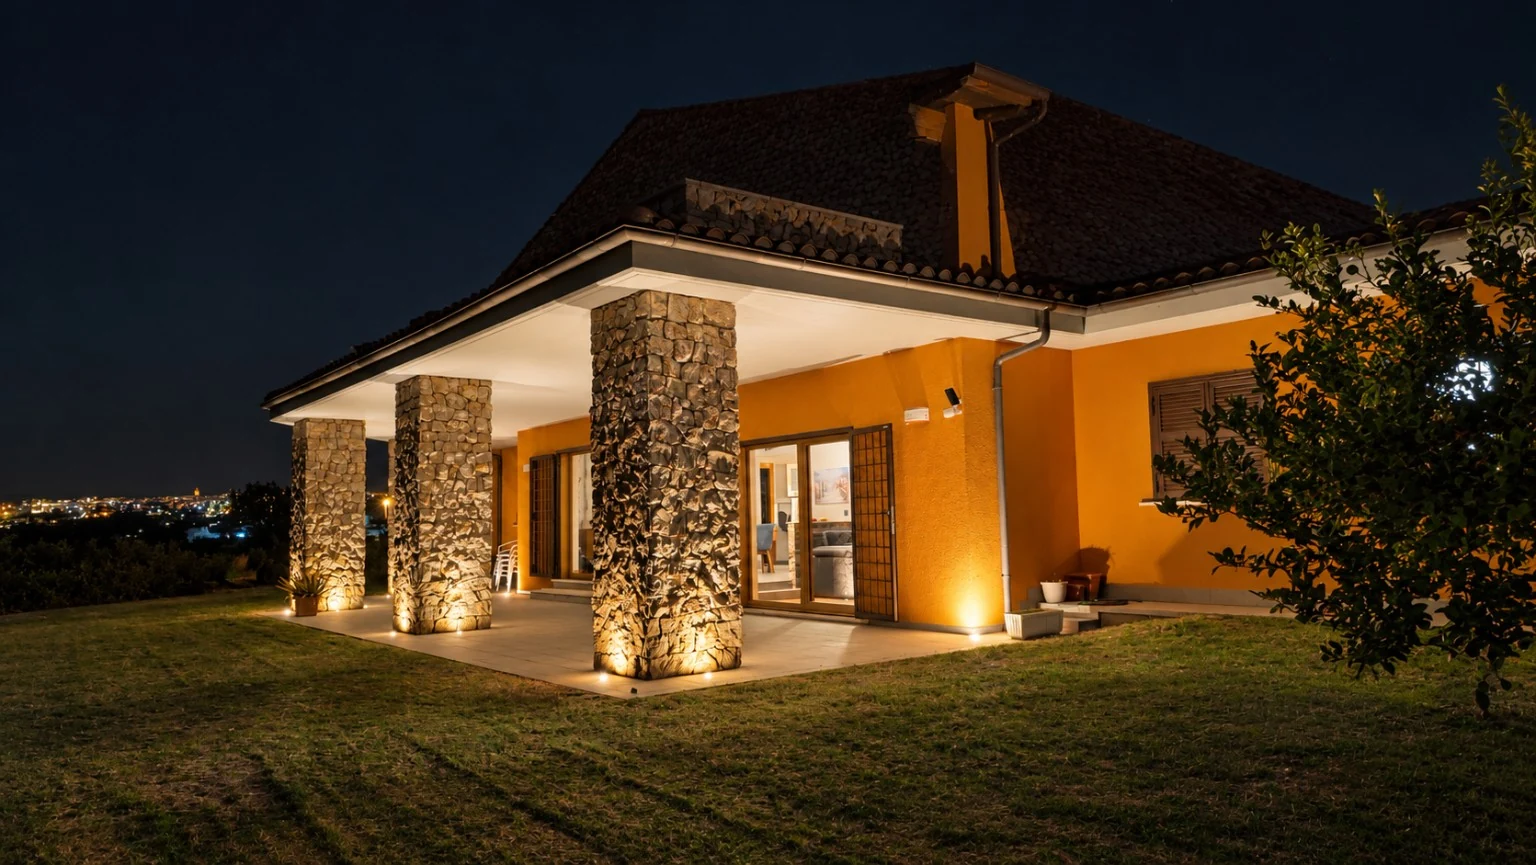
The warmth of timber, a double-height living area and a generous covered portico connecting the house to the garden.
Located in Tarquinia, approximately 1.5 km from town and 3 km from the sea, the villa offers 300 m² in total, including the recreation room and mezzanine, with three bedrooms, two bathrooms and a walk-in wardrobe. The 40 m² mezzanine, included in the total area, overlooks the living area, while outdoors there is a 150 m² covered portico and a 30 m² terrace.
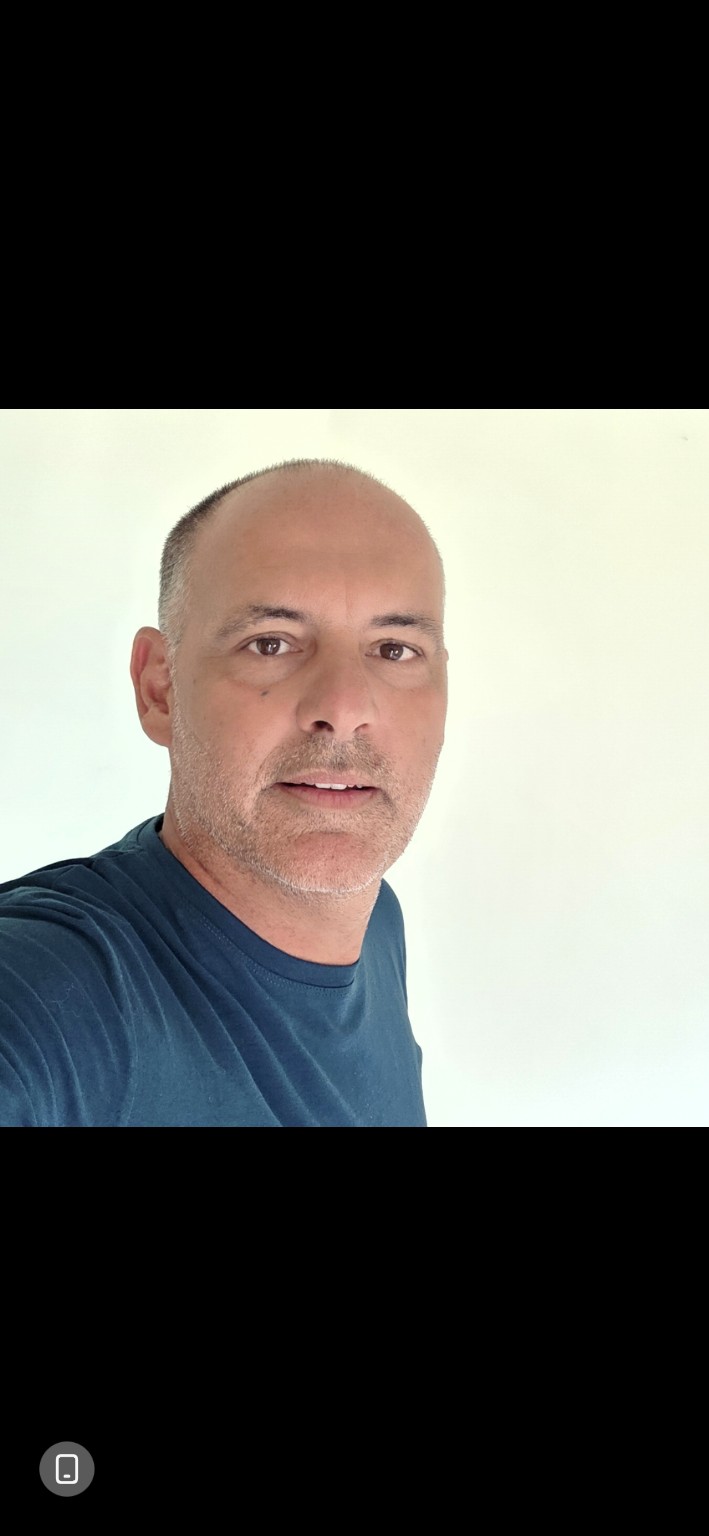
Discover it with Francesco ↗INSIDE THE VILLA
Space to come together.
Room to be yourself.
Warm materials, generous ceiling heights and garden views.
Thoughtfully composed spaces for everyday life.
Beneath a timber canopy.
The double-height ceiling and exposed timber roof give the living area its distinctive character. The mezzanine looks down onto the shared spaces below.
Everyday moments, shared.
A kitchen with a central island and a window overlooking the greenery: a welcoming setting for everyday rituals.
OUTDOOR LIVING
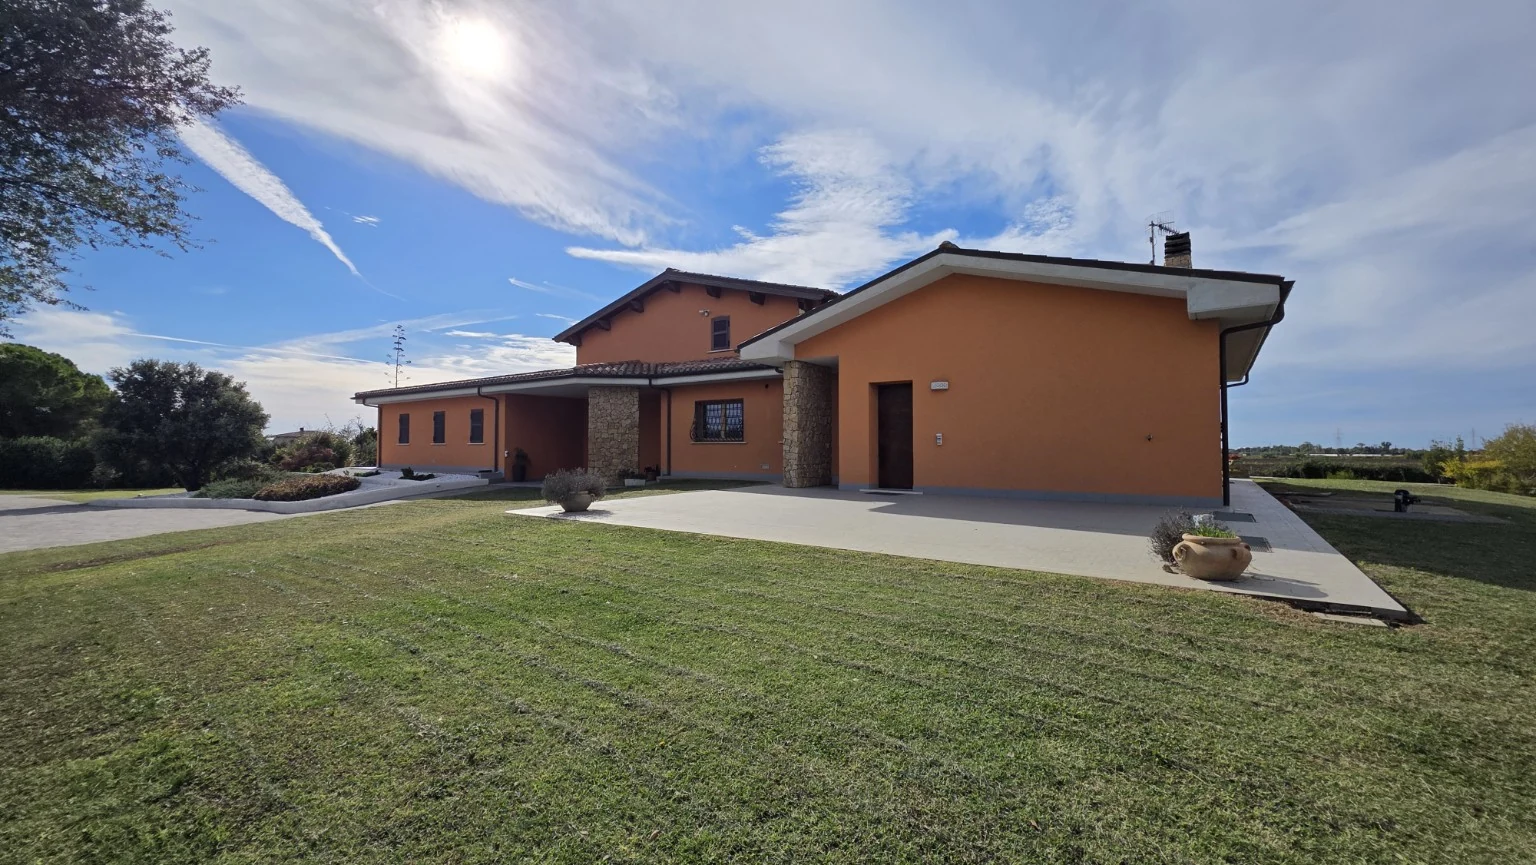
38,000 m² of grounds.
Nature, all around.
33 olive trees, 15 fruit trees and a natural pond. A 10,000 m² portion of the grounds is fenced.
TIME TO SLOW DOWN
Wellbeing,
at home.
A Jacuzzi bathtub and shower, a steam room and spaces for slowing down at your own pace.
The recreation room provides another space for gathering with family and friends. The 150 m² portico extends everyday living outdoors, from morning through to evening.
Explore the features ↗INDOORS AND OUT, BY DAY AND BY NIGHT
The villa, in pictures.
10 photographs of the property.
Select an image to view it full size.
PROPERTY AT A GLANCE
Generous spaces.
Every detail considered.
The indoor spaces and outdoor areas, brought together in one overview.
Request information ↗- Price
- On request
- Energy rating
- Location
- Tarquinia
- Distance from town
- Approx. 1.5 km
- Distance from the sea
- Approx. 3 km
- Villa, including recreation room and mezzanine
- 300 m² total
- Mezzanine (included in the 300 m²)
- 40 m²
- Bedrooms
- 3
- Bathrooms
- 2
- Walk-in wardrobe
- Included
- Covered portico
- 150 m²
- Terrace
- 30 m²
- Garage
- 100 m²
- Total grounds
- 38,000 m²
- Fenced portion
- 10,000 m²
Comfort and features
- Heating and cooling
- Underfloor heating and cooling
- Insulation
- External wall insulation and timber roof
- Energy
- 10 kW photovoltaic system with battery storage
- Wellbeing
- Jacuzzi bathtub and shower, steam room
- Security
- Window grilles, security shutters, alarm and cameras
- Access
- Automatic gate
- Garden
- Well and garden irrigation
- Grounds
- 33 olive trees, 15 fruit trees, natural pond
Areas and features are based on the information provided. For floor plans, documentation, sale details and viewings, contact Francesco Piccioni.
BEFORE YOUR VISIT
Your questions,
answered.
How much land comes with the property?
The property includes 38,000 m² of grounds, with a fenced portion of 10,000 m². There are 33 olive trees, 15 fruit trees and a natural pond.
What additional spaces does the villa offer?
The property includes a 40 m² mezzanine, a 150 m² covered portico, a 30 m² terrace and a 100 m² garage. The recreation room and mezzanine are included in the stated 300 m² total villa area.
How can I request details or arrange a viewing?
Call Francesco Piccioni, send a WhatsApp message or prepare an enquiry using the form below. He will provide sale details and help arrange a viewing.
LET’S TALK
The next photograph
could be yours.
Come and explore the villa, its portico and surrounding grounds.
I will show you around so you can experience the spaces in person.